No rear neighbours
The lot backs onto open farmland, so the view from the deck and the primary bedroom is fields, not fences.
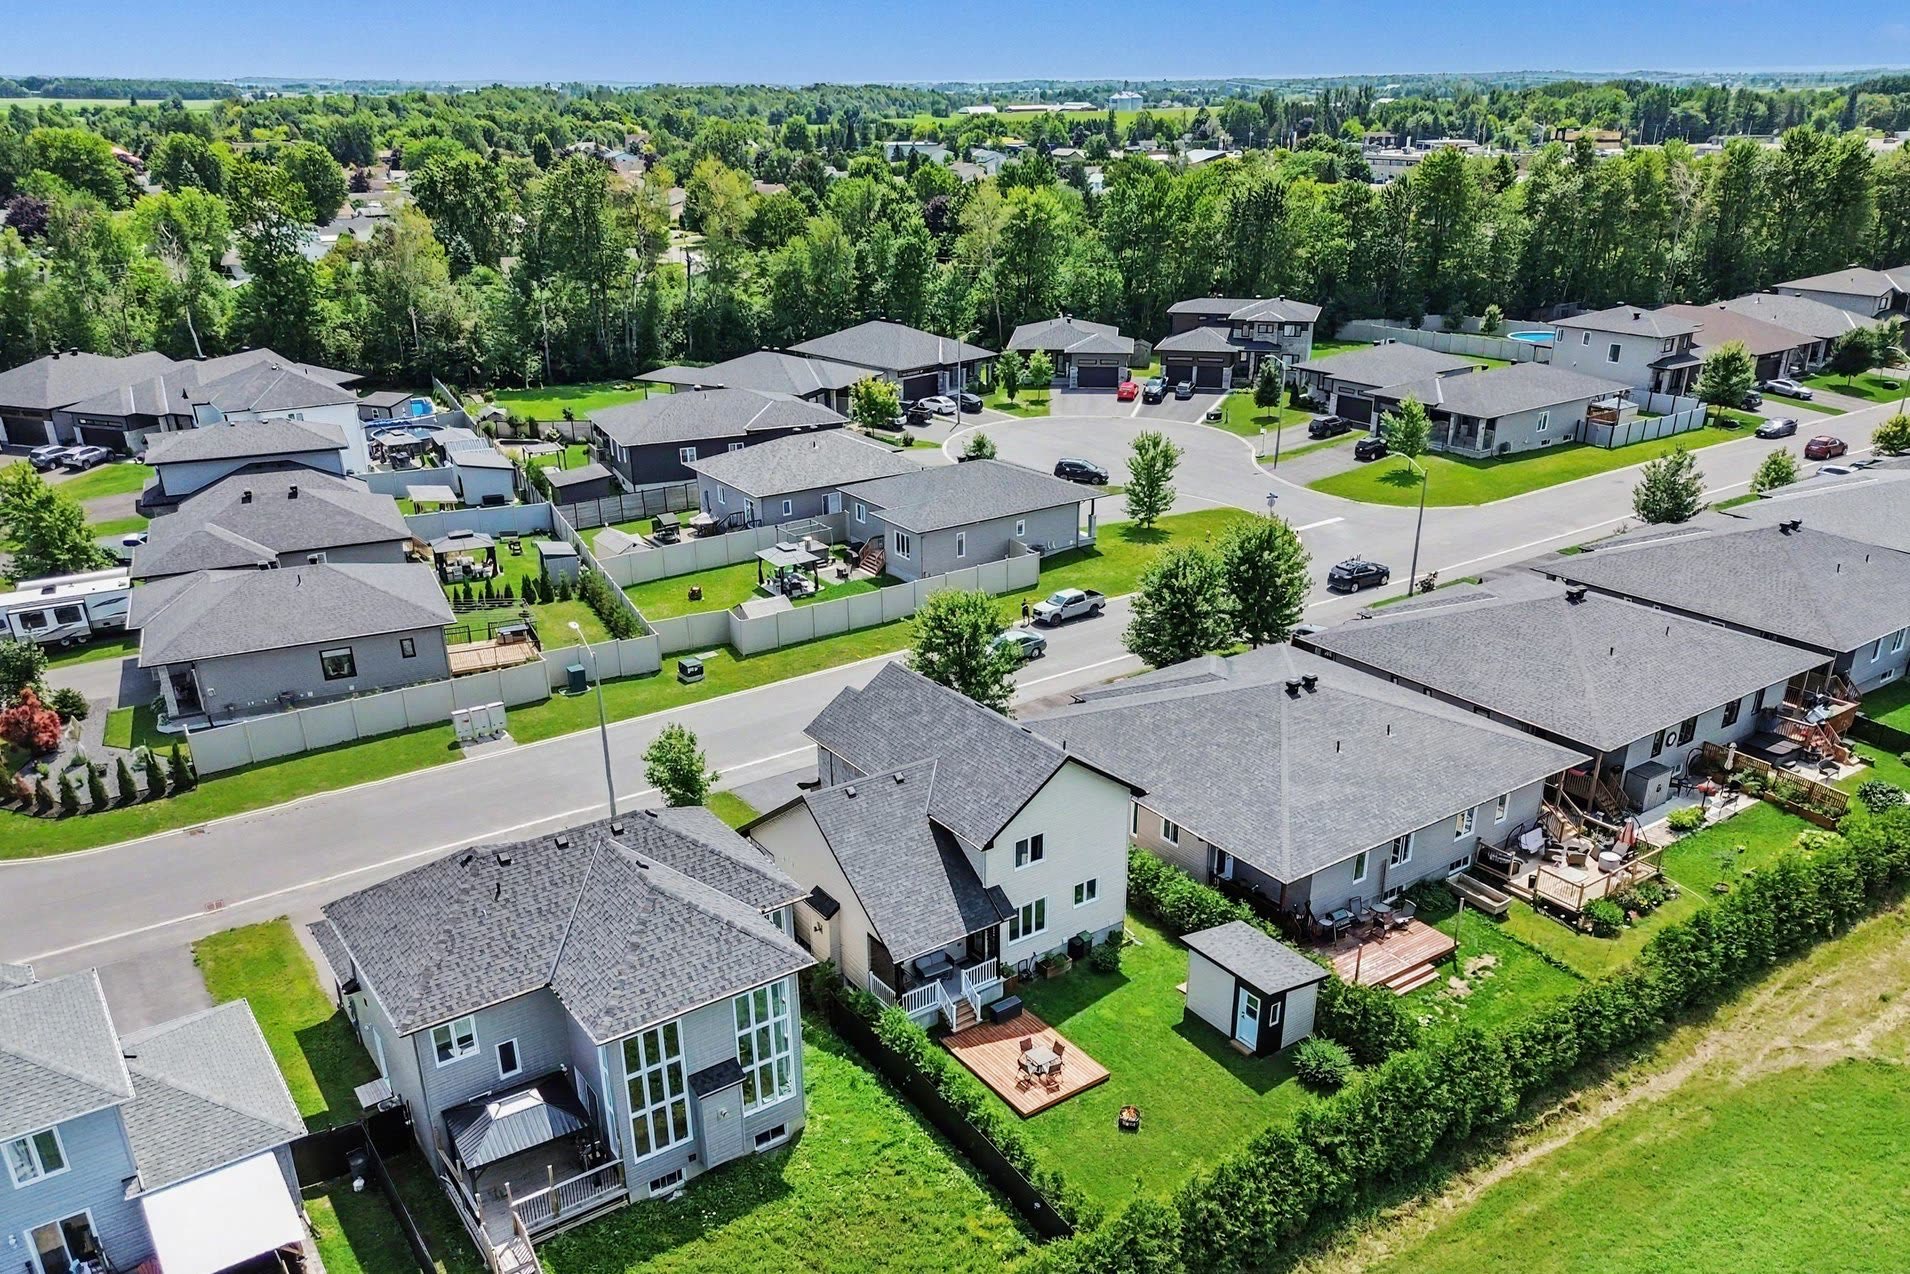
A 2020-built two-storey backing onto open farmland, with close to $100k in updates and about 30 minutes to downtown Ottawa. Tap any point to see what's there.
Backing onto open farmland with no rear neighbours, and close to $100k in updates since it was purchased.
A bright 3 bedroom, 2.5 bath two-storey, built in 2020, where the backyard runs out to open fields instead of someone else's fence.
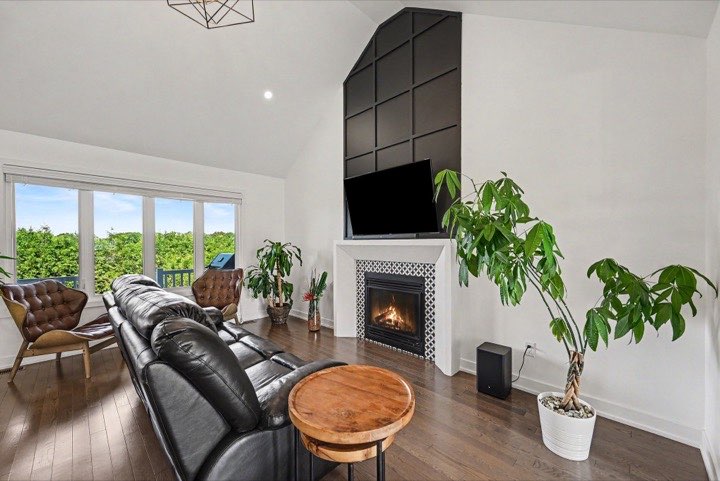
A tiled foyer with a double closet opens into the main living space under a full cathedral ceiling, with hardwood floors and a gas fireplace set into a dark panelled feature wall.
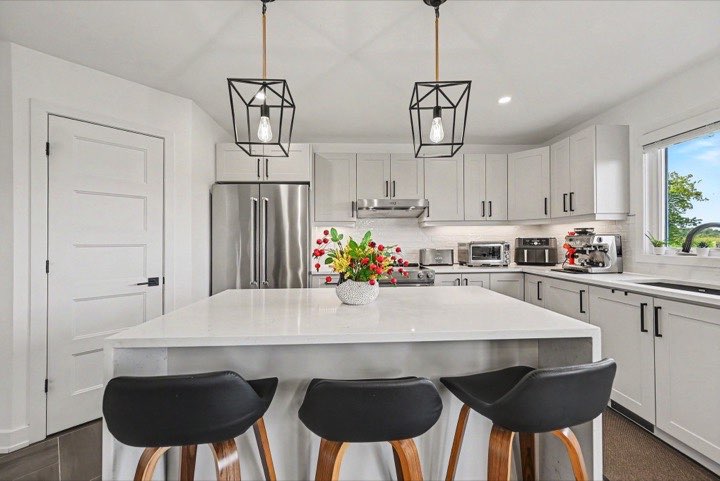
The kitchen anchors the open plan: light shaker cabinetry, quartz counters, a waterfall island with seating for three, subway tile, stainless appliances, black hardware and herringbone tile underfoot. The dining area seats eight, with a garden door to the rear deck. A powder room with a navy vanity and gold fixtures completes the main floor.
Upstairs, the primary bedroom faces the fields, with a board-and-batten feature wall, walk-in closet and an ensuite with double vanity, navy herringbone tile and a full glass walk-in shower.
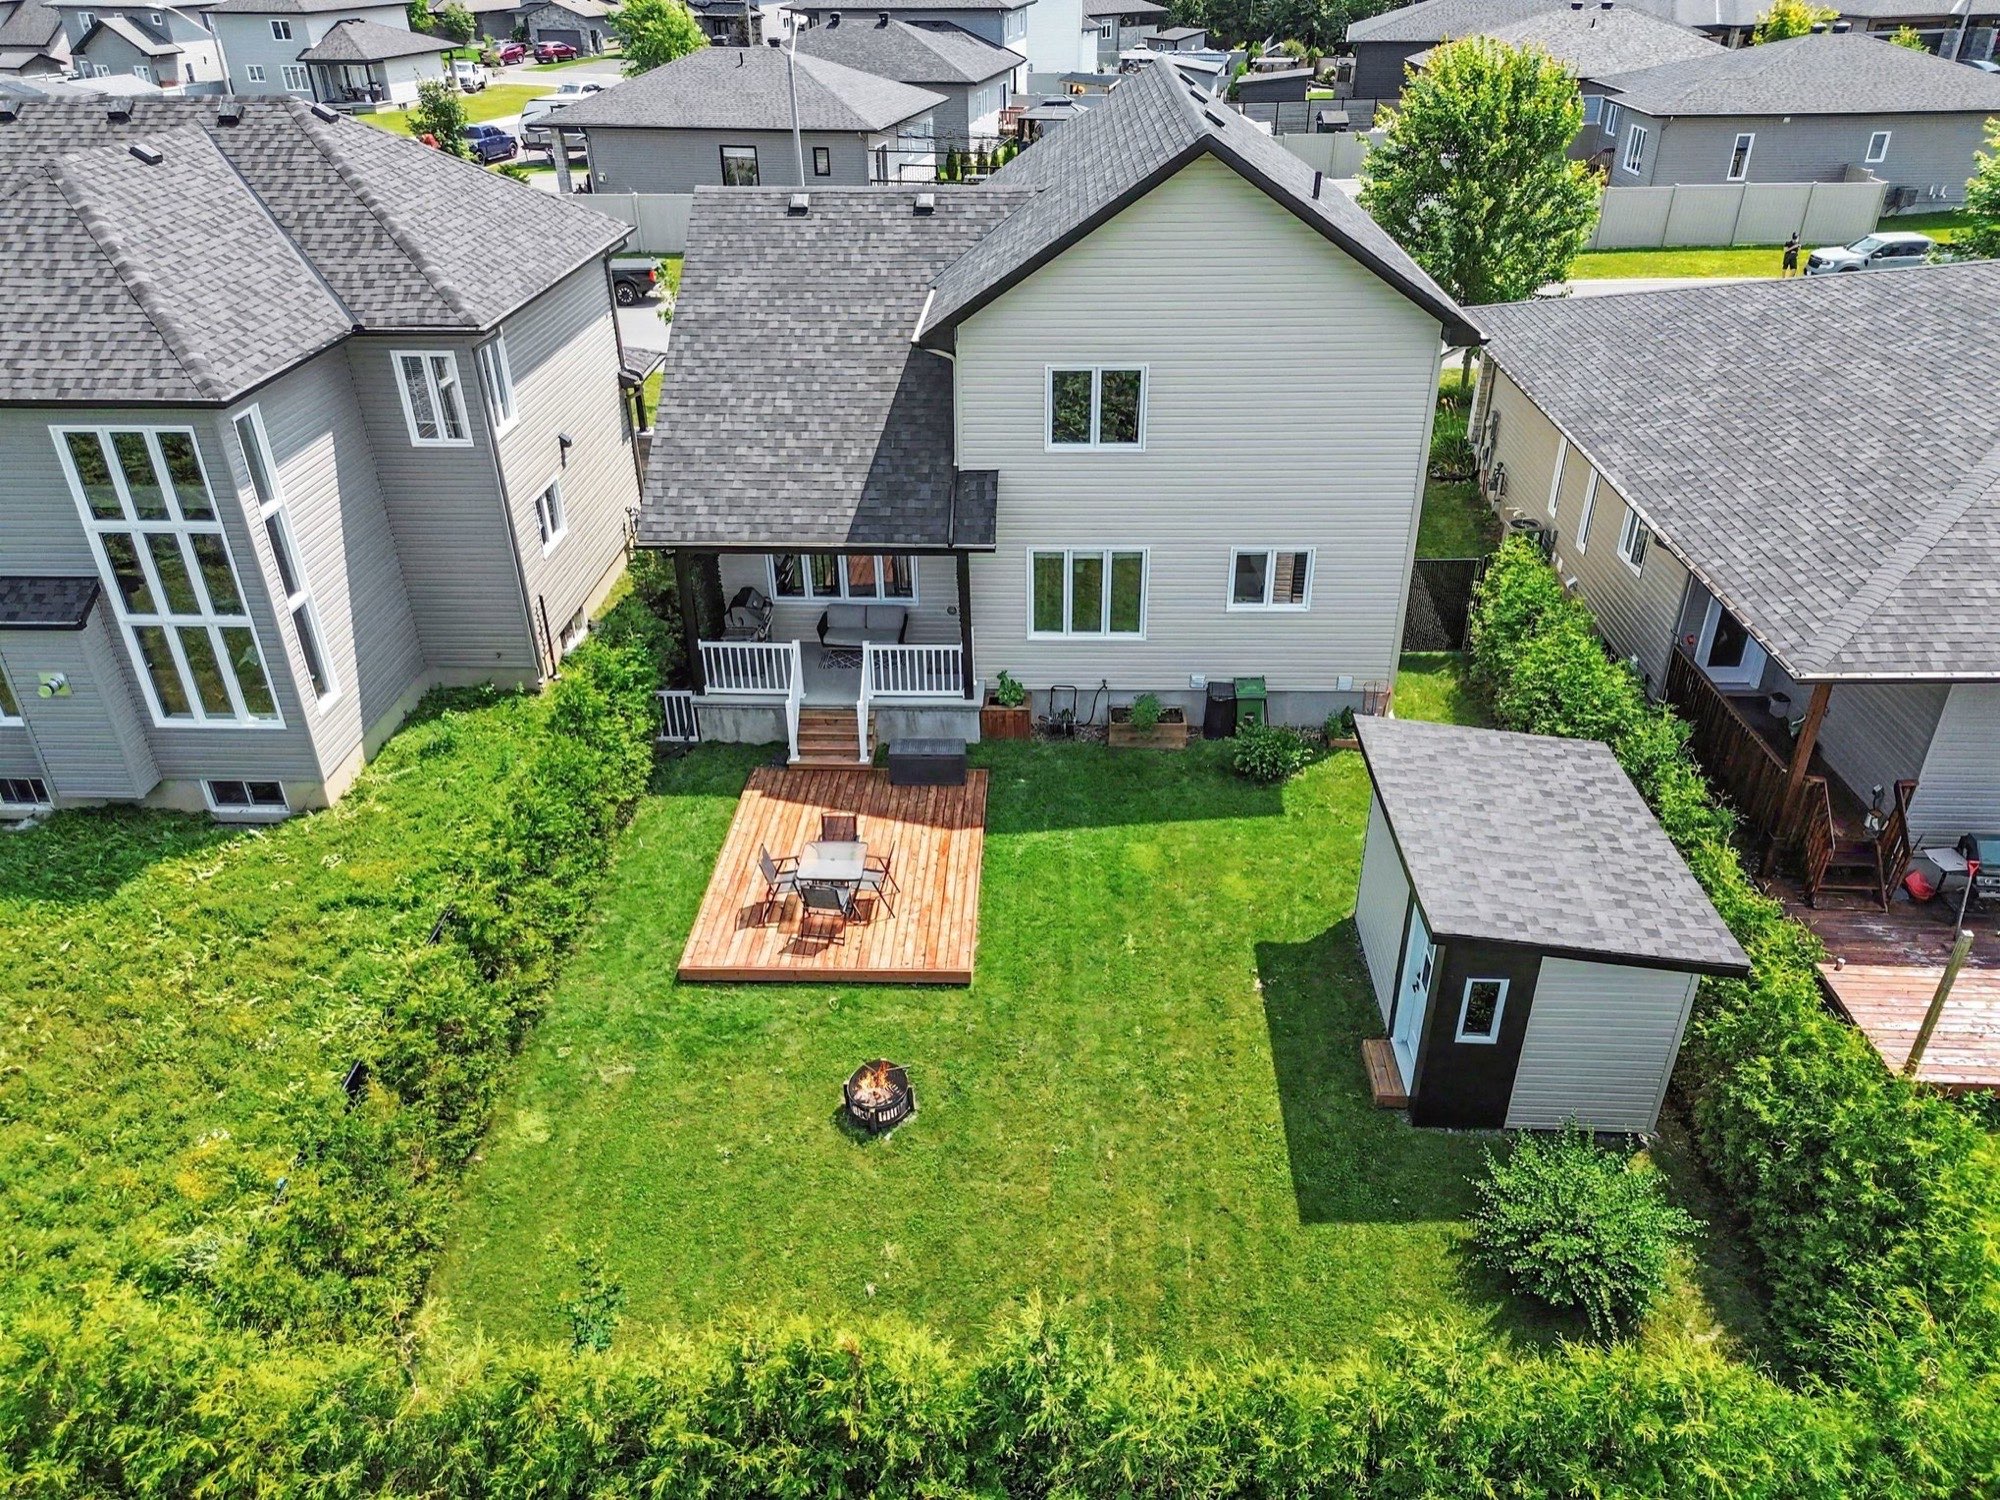
Most homes in a new subdivision look straight into the neighbours' yard. Here the rear deck looks out over the lawn and past the hedge to open farmland, with no one building behind you.
It's a quiet street in the village of Russell, with a wide paved driveway, an attached double garage and about 30 minutes to downtown Ottawa.
A newer home that's already been improved, on a lot with a view you can't add later.
The lot backs onto open farmland, so the view from the deck and the primary bedroom is fields, not fences.
Built in 2020 and improved since: the finishes, kitchen and baths are ready for you to move in.
A full-height living room with hardwood floors and a gas fireplace set into a dark panelled feature wall.
Shaker cabinets, quartz counters, seating for three, stainless appliances and herringbone tile.
Board-and-batten feature wall, walk-in closet and an ensuite with double vanity and a glass walk-in shower.
Full ceiling height and large above-grade windows. Set up as a home gym today, ready for your plan tomorrow.
Bright, open and finished with care, from the cathedral-ceiling living room to the primary suite upstairs.
Professionally measured plans. Tap to enlarge.
Full ceiling height and large above-grade windows. It's set up as a home gym today and ready to finish into whatever the next chapter needs.
Ideas only. Any finishing work is subject to the buyer's own plans and permits.
A quiet street in the village of Russell, with shopping nearby and about 30 minutes to downtown Ottawa.
Short answers to what buyers ask us most about this home. Don't see yours? Ask, and we'll get you an answer.
Ask a question ↗306 Moisson Street is offered at $739,900 (MLS® X14186476), after a recent price improvement.
Property taxes were $4,698 for 2025.
The home was built in 2020, and close to $100k in updates have gone into it since it was purchased. Inside you'll find hardwood throughout, herringbone tile in the kitchen, quartz counters and a waterfall island that seats three.
Heat is gas forced air, with a gas fireplace in the living room, and there's central air. The home is on municipal sewer.
There are 3 bedrooms on the second floor, one used as a home office with its closet intact, and 2.5 baths: a 4-piece ensuite, a 4-piece main bath and a 2-piece powder room. Laundry is on the second floor too.
The lot is 50 × 108 feet and backs onto open farmland, so there are no rear neighbours. Out back there's a rear deck and a backyard shed.
Not yet. It's a full-height basement with large above-grade windows, set up as a home gym today and ready to finish. Any finishing work is subject to the buyer's own plans and permits.
There's an attached two-car garage and a wide paved driveway, with parking for 6 in total.
The home is on a quiet street in the village of Russell, with shopping nearby, and about 30 minutes to downtown Ottawa by Highway 417 and St. Guillaume Road.
Call 613-799-9022, email info@tcmgrealty.ca or use the showing form on this page, and we'll reply within one business day. If you're working with an agent, let us know and we'll set up the showing with them.
Book a private showing with The Campbell-Maric Group. We'll walk you through the updates, the lot and the lower level, and help you make the right decision, not a rushed one.